

Exhibition pavilion
Deploy a large-format space that is seen from one end of the show to the other and unites your exhibitors under a single banner.
How do you give your show presence a national scale?
Blending into the crowd
At a big show, a standard space goes unnoticed. Without imposing architecture or high signage, your presence disappears behind your neighbours'.
Uniting several exhibitors
Bringing a sector, a region or a country together under a shared identity demands a unified scenography that juxtaposed stands will never produce.
Steering a large floor
Master plan, counters, VIP zones, circulation, logistics: coordinating all of it without a single builder means multiplying contacts and risks.
Quote within 48h · No commitment · A single point of contact
What is an exhibition pavilion?
An exhibition pavilion is a large-scale space that structures an entire show floor around a shared identity: an industry gathering its companies, a country showcasing its exhibitors, or a major brand unfolding its universe. Where a stand champions a single company, the pavilion unites, imposing an ephemeral architecture visible from one end of the hall to the other, close to an event booth in its scenographic ambition. Browse our achievements to see what a change of scale really does.
One unified pavilion or side-by-side stands?
| Exhibition pavilion | Side-by-side stands | |
|---|---|---|
| Shared identity | One architecture and one set of brand guidelines | As many styles as there are exhibitors |
| Signage | One high-level banner visible from afar | Scattered fascias competing with one another |
| Circulation | Visitor journey designed at the scale of the floor | Imposed aisles between partitioned spaces |
| Management | A single contractor for the whole floor | One supplier per exhibitor to coordinate |
| Overall budget | Pooled, from €40,000 to €250,000 and beyond | Added up stand by stand, with no economies of scale |
| Perceived image | A strong sector-wide or national presence | A sum of individual presences |
Illustrative comparison between a unified floor and independent stands.
Economies of scale working for every exhibitor
You stand out in a crowded hall
High-level banners, overhead structures and imposing volumes: the pavilion can be spotted from one end of the hall to the other, not just from the aisle beside it.
You unite everyone under one banner
Unified signage and scenography: each exhibitor keeps its own counter while the group gains an image no single stand could achieve.
You pool the costs
Shared structure, reception, hospitality and logistics: every participant spends less than on an equivalent independent stand.
You deal with one contractor only
Master plan, counters, VIP areas, build: a single point of contact runs the whole floor, and your exhibitors have nothing to manage.
Estimate your stand budget
Four quick questions for a realistic range. No personal data required.
How much does an exhibition pavilion cost?
A pavilion is budgeted as a whole, not counter by counter: floor area, architecture, levels, finishes and turnkey services set the envelope. Per square metre, a premium fit-out most often lands between €400 and €900 excl. VAT per m². To compare with an individual stand, see our guide to the cost of an exhibition stand.
| Type of pavilion | Indicative floor area | Indicative turnkey budget |
|---|---|---|
| Compact group pavilion | 50 to 100 m² | €40,000 to €90,000 |
| Large brand floor | 100 to 250 m² | €90,000 to €250,000 |
| National or country pavilion | 250 to 600 m² | €250,000 and beyond |
Figures given as benchmarks, excluding floor rental paid to the organiser. Every pavilion is quoted in detail after a scoping study.
Where a pavilion budget goes
- Architecture & structure32 %
- Fit-out of the spaces18 %
- Build & logistics18 %
- Signage & shared identity12 %
- Design & coordination12 %
- Scenography & lighting8 %
Average breakdown for a group pavilion, shown for illustration.
A pavilion under control in 5 phases
Large floors are booked six to twelve months before the event: the bigger the floor, the more planning ahead pays off.
Booking & scoping
Choosing the floor with the organiser, listing the exhibitors, setting objectives and the budget envelope.
Master plan & 3D model
Architecture, visitor journeys, layout of counters and hospitality areas, all approved in three dimensions.
Exhibitor-by-exhibitor roll-out
Each participant receives its own space, signage and fittings, within the shared identity.
Workshop manufacturing
Structures, counters, fascias and scenography are produced and pre-assembled before shipping.
On-site build & coordination
Our teams install the pavilion, orchestrate the exhibitors' arrival and handle the full dismantling.
Quote within 48h · No commitment · A single point of contact
Stands that sell
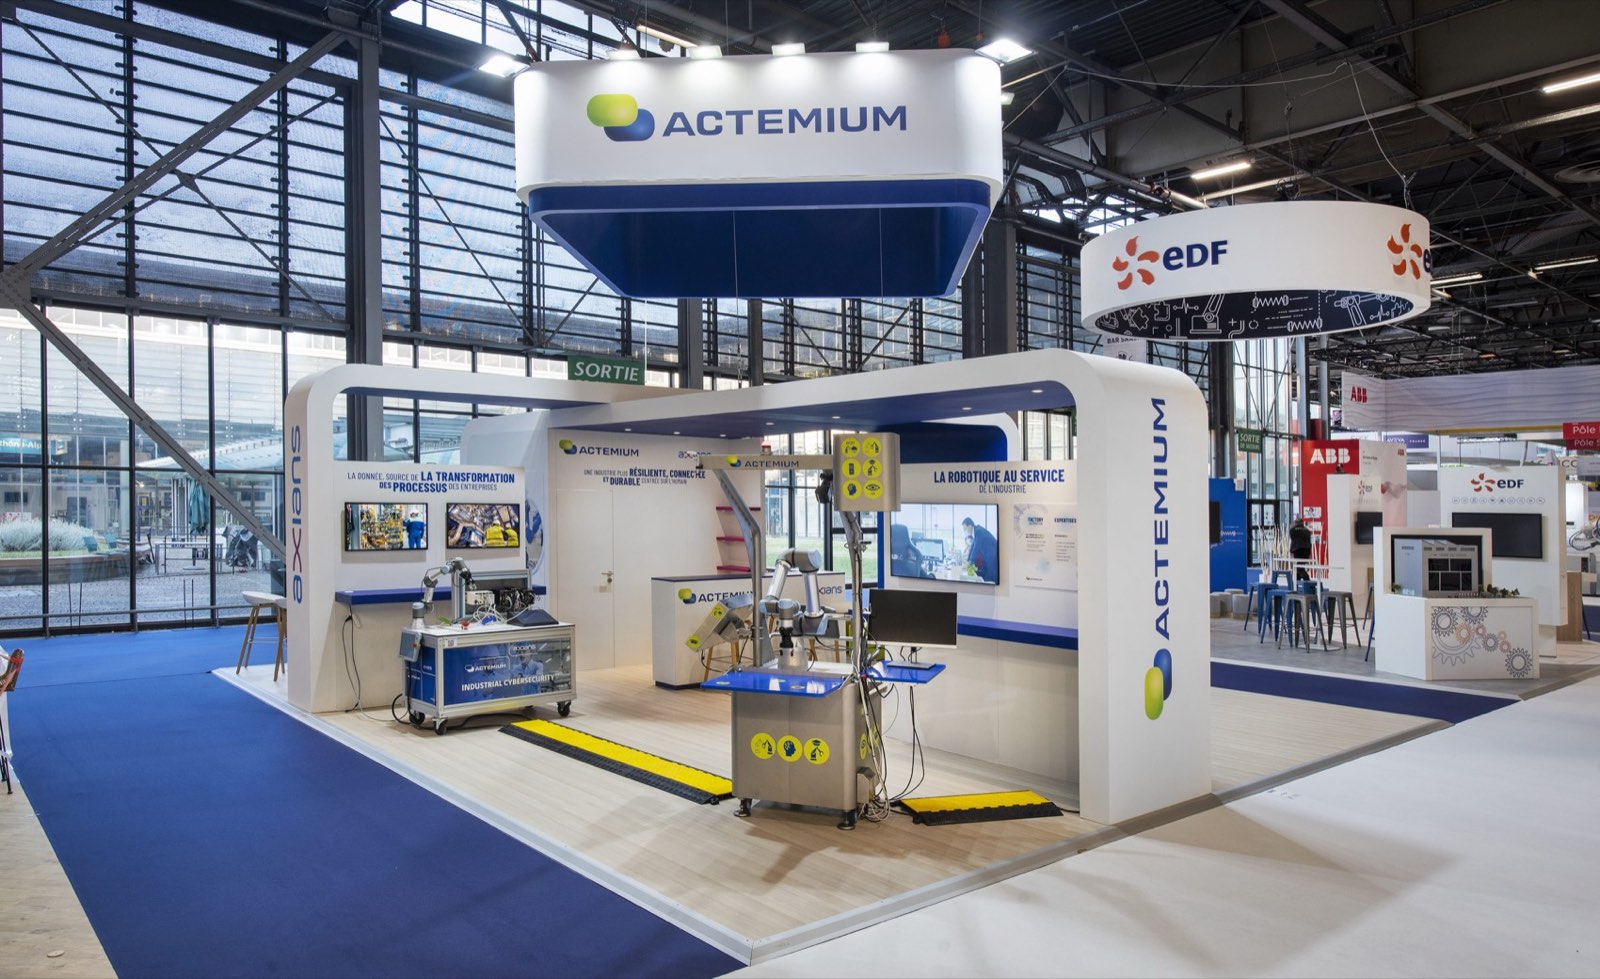
Actemium
An industrial stand for a major engineering player, combining visual strength and a welcoming feel for business meetings.
A space that reinforced the client's expert image and enabled quality business conversations.
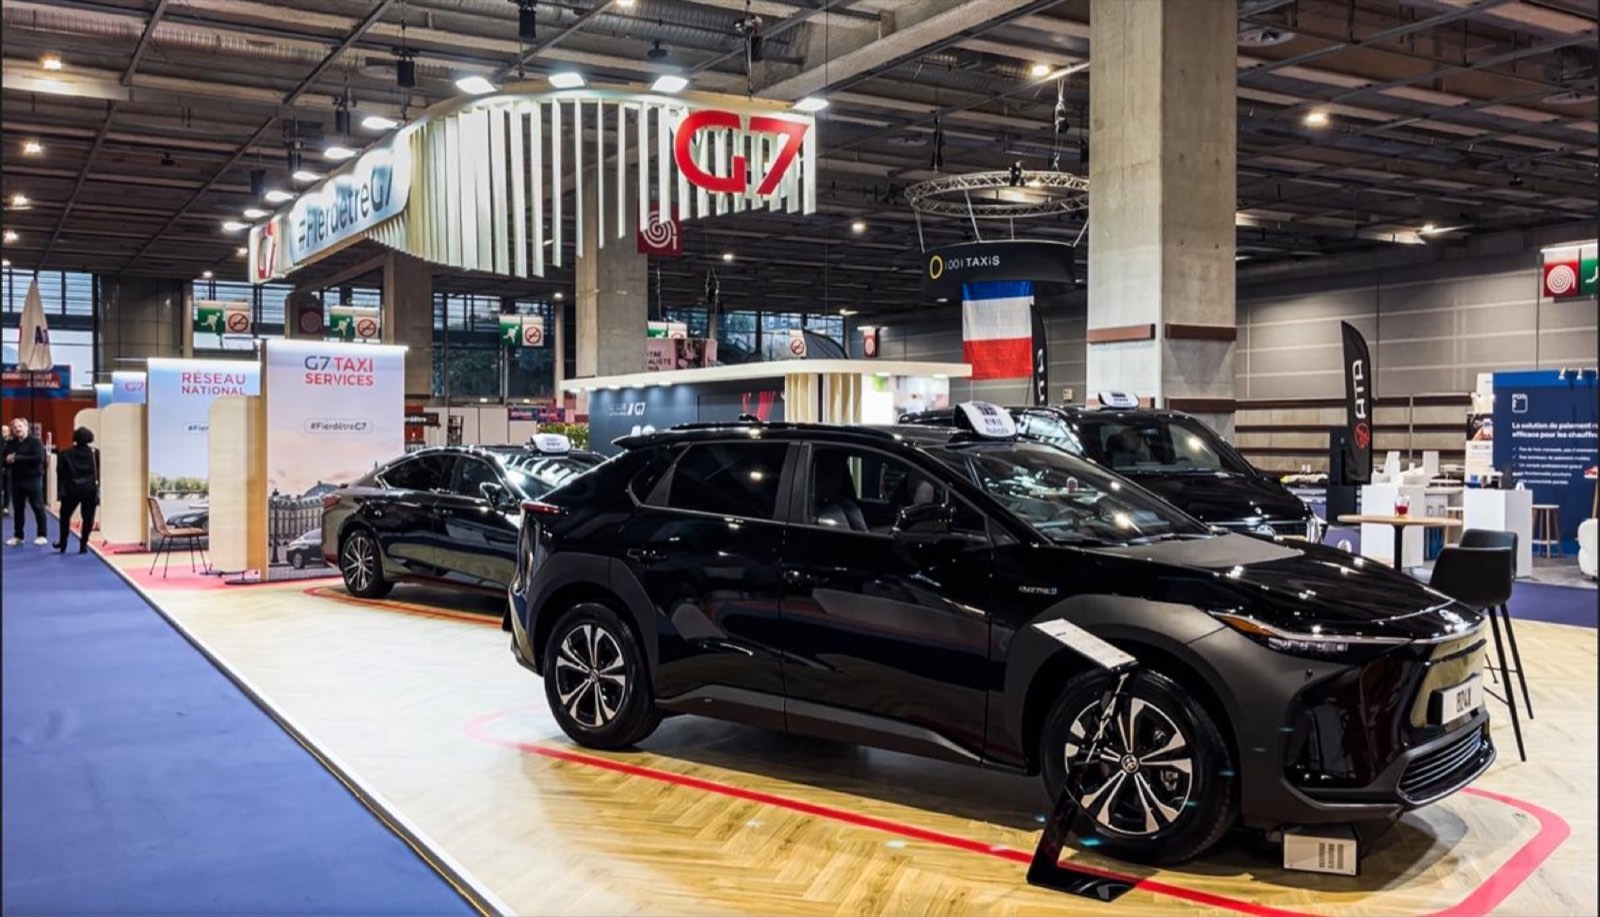
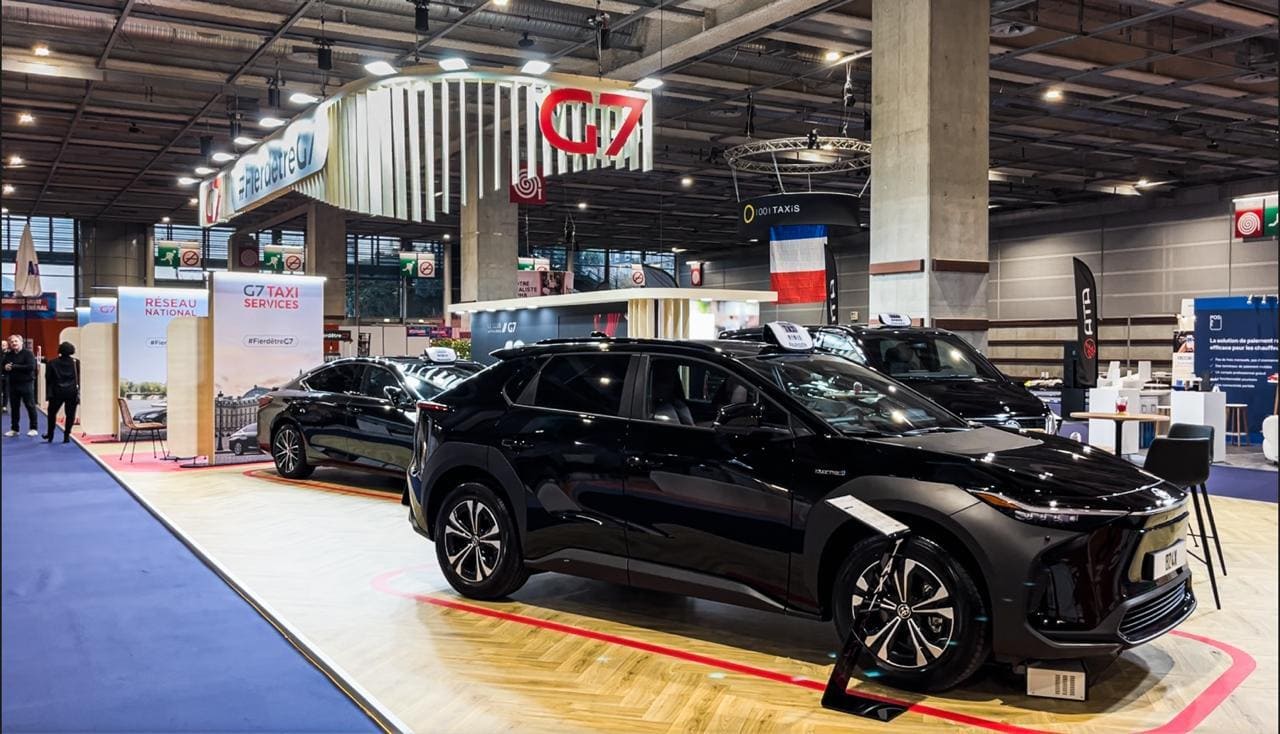
G7 Taxis
A high-visibility stand for G7, France's leading taxi company, built around its 'la ville est belle' brand campaign.
A stand spotted from afar that sustained a continuous flow of visitors throughout the show.
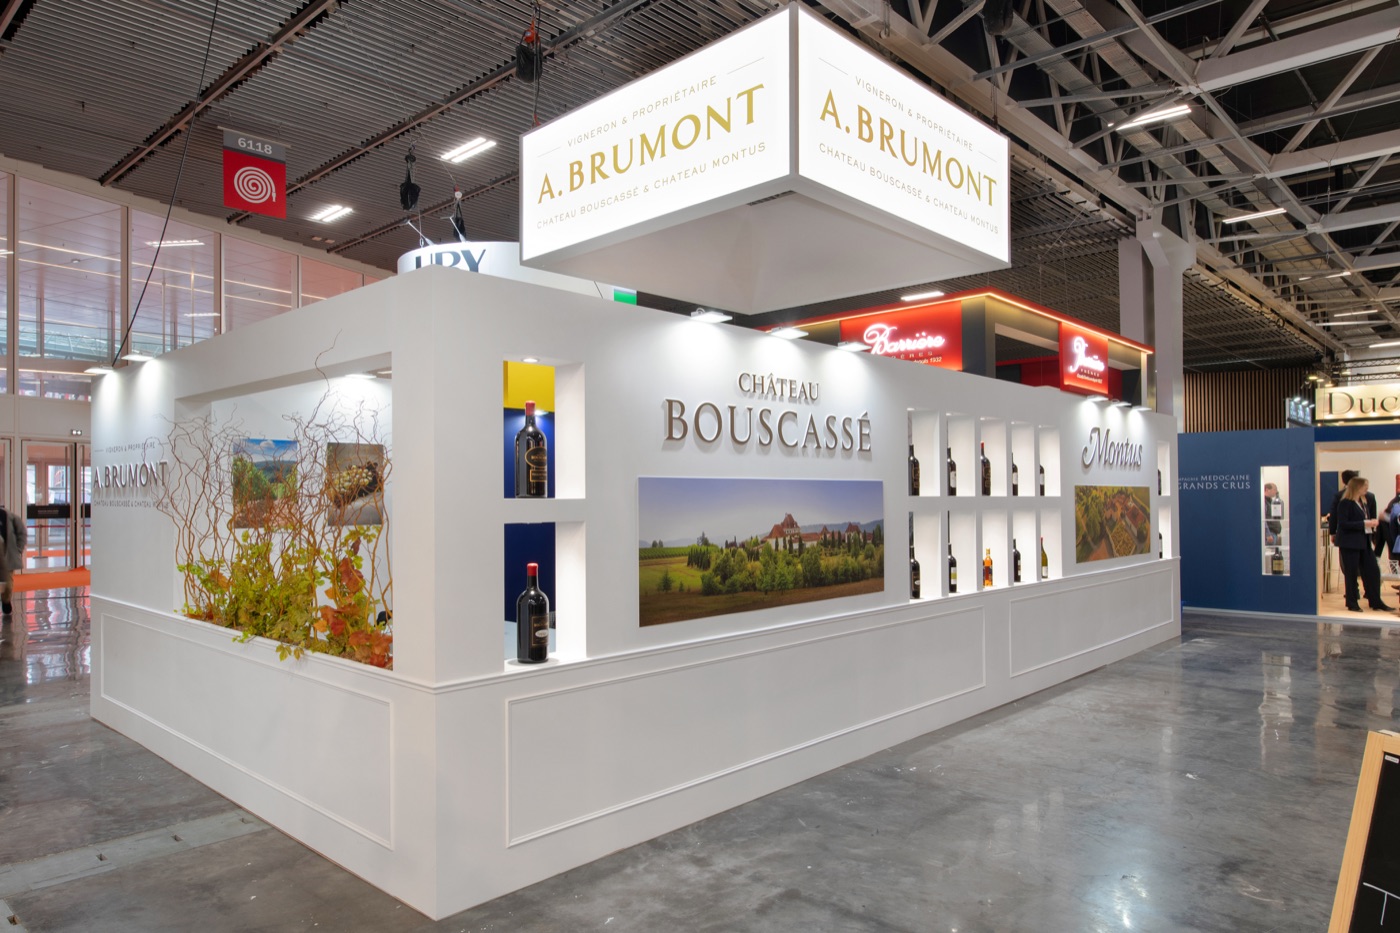
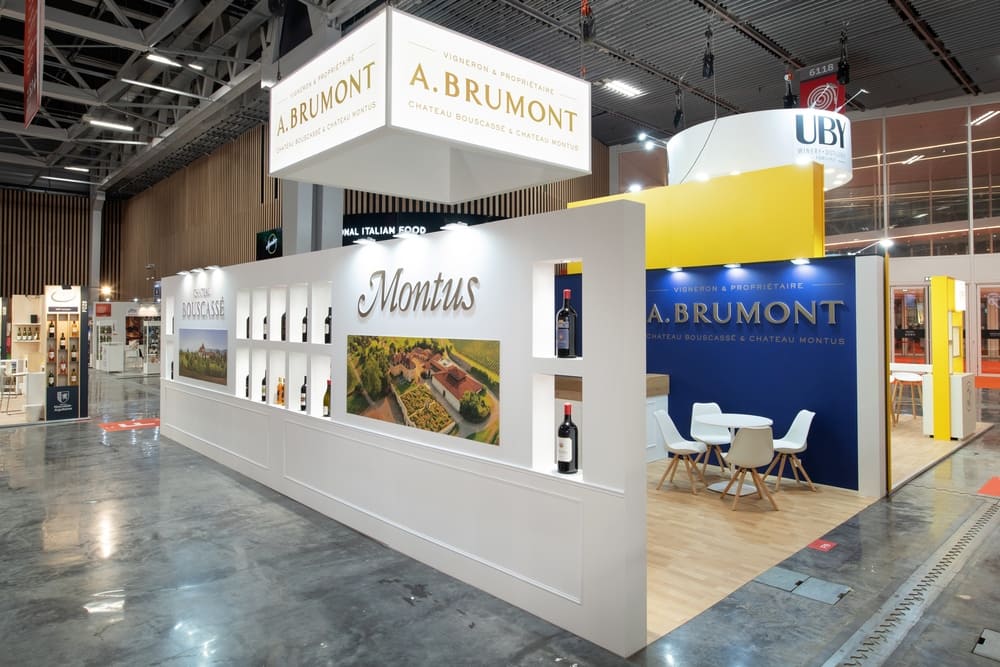
Brumont
A stand designed like a contemporary wine cellar for A. Brumont, an emblematic winegrower from South West France, at a major international wine fair.
An elegant setting that asserted the standing of both estates and sustained a steady flow of professionals around the tasting bar.
Which pavilion for your group?
A pavilion is designed around what it brings together: a sector, a territory, a brand or an event. Some floors include a double-decker exhibition stand for elevated hospitality. Our team of exhibition stand builders in Milan covers Italy's flagship trade fairs, and our crews export the pavilion wherever your group exhibits.
Group pavilion
Several companies from the same sector brought together under a shared identity, with pooled costs.
National or country pavilion
A region or a state showcases its exhibitors under a territorial banner and a unified scenography.
Large brand floor
A vast floor dedicated to a single brand, articulated into counters, demonstrations and VIP areas.
Event pavilion
Architecture, light and an immersive journey combined to turn a presence into a lasting experience.
- A single point of contact, from first sketch to dismantling
- An in-house workshop, to keep deadlines
- Fine materials and careful finishes
- We operate across France and worldwide

Unified floors, delivered turnkey
“Twelve member companies, one identity at the show. The pavilion gave our industry a visibility none of us would have achieved alone.”
Emily F. Director General of a trade federation“A 180 m² floor delivered exactly to the master plan, with every exhibitor set up on time. The coordination was invisible, which is the best compliment there is.”
Daniel G. Export Director“Our country pavilion had a reputation to uphold. The black and white architecture made us the landmark of the hall.”
Priya B. International Trade Shows ManagerFrequently asked questions
A temporary structure designed to host exhibitors at a show, individually or collectively, to showcase a brand, product or country.
A stand is for one company, whereas a pavilion groups several stands or brands under one theme, with a shared identity and better collective visibility.
Yes. More and more modular or durable pavilions are dismantled, transported and reinstalled at other events, cutting costs and environmental impact.
An exhibition pavilion is a large-format space that brings several brands together, or deploys a single brand across a vast floor, under a shared identity and a strong architecture. Unlike a single-company stand, it structures the floor around a sector, an institution or a territory. Decore Studio Events designs bespoke pavilions in premium black and white.
The main formats are the collective pavilion (several brands from one sector under a shared identity), the national or country pavilion (a region or state staging its exhibitors), the large-format brand space (counters, demonstration and VIP zones for a single brand) and the more scenographic event pavilion. Decore Studio Events designs all of them.
On a large floor, balance visual impact with comfortable circulation: high signage visible from afar, wide aisles and multiple entrances, distinct zones (reception, counters, demonstration, hospitality lounges) and consistent lighting. A logical journey guides the visitor and extends dwell time on the pavilion.
For a conventional stand, budget roughly 150 to 300 € per m² for a modular or kit solution, and 400 to 1,200 € per m² for premium bespoke turnkey work. A large-format pavilion is priced as a whole, climbing from 40,000 € for a compact collective pavilion to several hundred thousand euros for a country pavilion. Decore Studio Events quotes bespoke to your floor and your goals.
Stop juxtaposing stands. Start building a pavilion.
Book your floor early and hand us the whole: design, fabrication, signage and logistics steered in-house, for a coherent pavilion on the day. Detailed quote within 48h.
Quote within 48h · No commitment · A single point of contact
Let's bring your next stand to life
Tell us about your show, your space and your goals. We come back to you with a first concept.