

Double-decker exhibition stand
Double your exhibition space without renting a single extra square metre, with a VIP level that towers over the aisle.
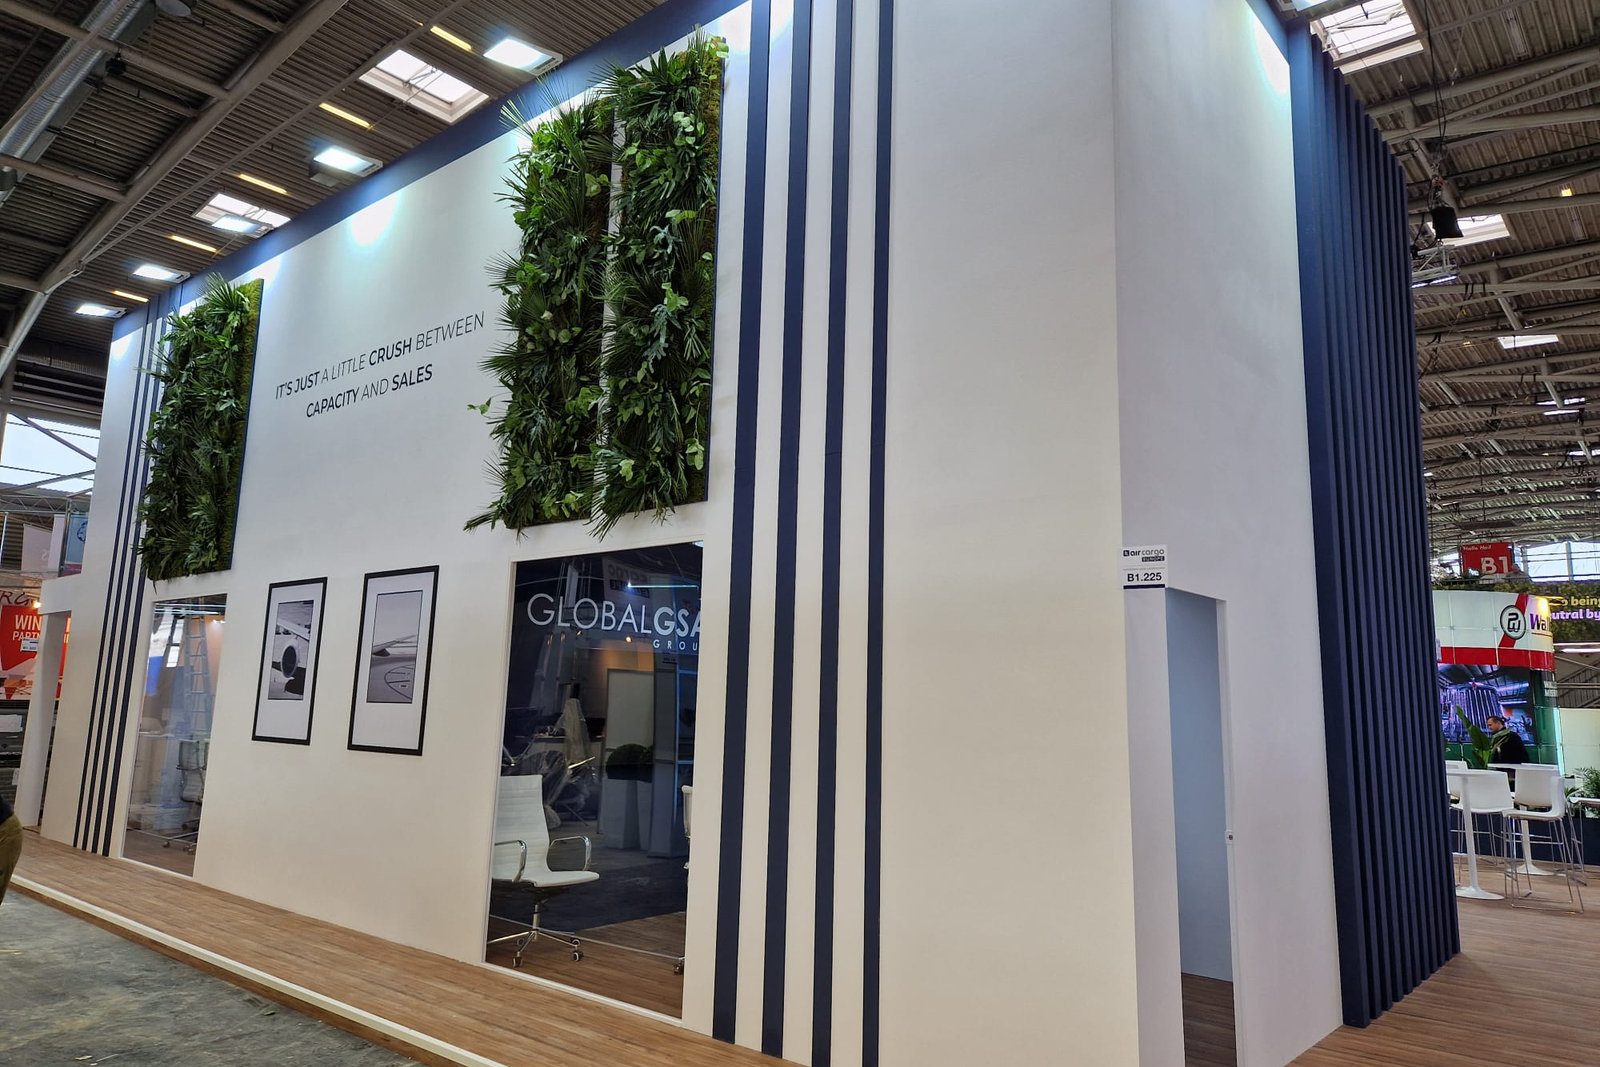
- 100% bespoke stand
- Detailed quote, no hidden costs
- Production supervised piece by piece
- Eco-responsible approach
Is your pitch too small for your brand's ambition?
Floor space is costly and scarce
On the biggest shows, every square metre of floor commands a premium and goes fast. Staying single-level means holding your presence back for want of available space.
Nowhere to host clients
It is impossible to give an important client any privacy when reception, demonstration and negotiation all fight over the same floor, open to every gaze.
The technical side puts you off
Load-bearing floor, load calculations, a compliance certificate to file weeks before the show: a poorly anticipated R+1 file can be refused at build-up.
Detailed quote · No commitment · A single point of contact
Double-decker or single storey: the space contest
| Double-decker stand | Single-storey stand | |
|---|---|---|
| Usable space | Doubled on the same floor footprint | Capped at the m² you rent |
| VIP area | Upstairs, quiet, away from the traffic | On the open floor, in full view |
| Visibility | A silhouette rising above the aisles | At the same height as neighbouring stands |
| Technical file | Load calculations and compliance certificate required | Standard declaration to the organiser |
| Minimum floor area | Around 40 to 50 m² of floor space required | No particular threshold |
Indicative table. Permission to build upwards depends on each show's own regulations.
Two levels, four immediate effects
You double the space, not the pitch
Floor space is the scarcest, most expensive resource at any trade show. The upper deck creates square metres without renting a single extra m².
You finally host in peace and quiet
A private lounge, meeting room or hospitality suite upstairs: your negotiations take place away from prying eyes while the ground floor works the crowd.
You physically dominate the aisle
An overhanging terrace and high-level signage: your brand rises above the fray and can be spotted from right across the hall.
You exhibit with complete peace of mind
Safety plans, load calculations, compliance certificate: we carry the entire technical file with the organiser.
What is the goal of your stand?
Goal, experience, timeline, surface: four answers and we point you to the right stand format. No personal data required.
A compliant double-decker stand in 5 milestones
A double-decker needs an early start: the structural study begins several months before the show, as soon as your floor space is booked.
Feasibility & show regulations
Minimum floor area, permitted heights, submission deadlines: we check that your pitch can take a second storey.
3D design & structure
Both levels, the staircase, balustrades and high-level signage are designed, modelled and signed off with you.
Technical file & safety
Load calculations, safety plans and the compliance certificate, filed with the organiser on schedule.
Production & pre-assembly
The load-bearing structure, floor and fit-out are produced, then dry-assembled at our partner workshop, under our supervision.
Build, inspection & dismantling
On-site installation, compliance checks before opening, then removal and storage after the show.
Detailed quote · No commitment · A single point of contact
Stands that sell
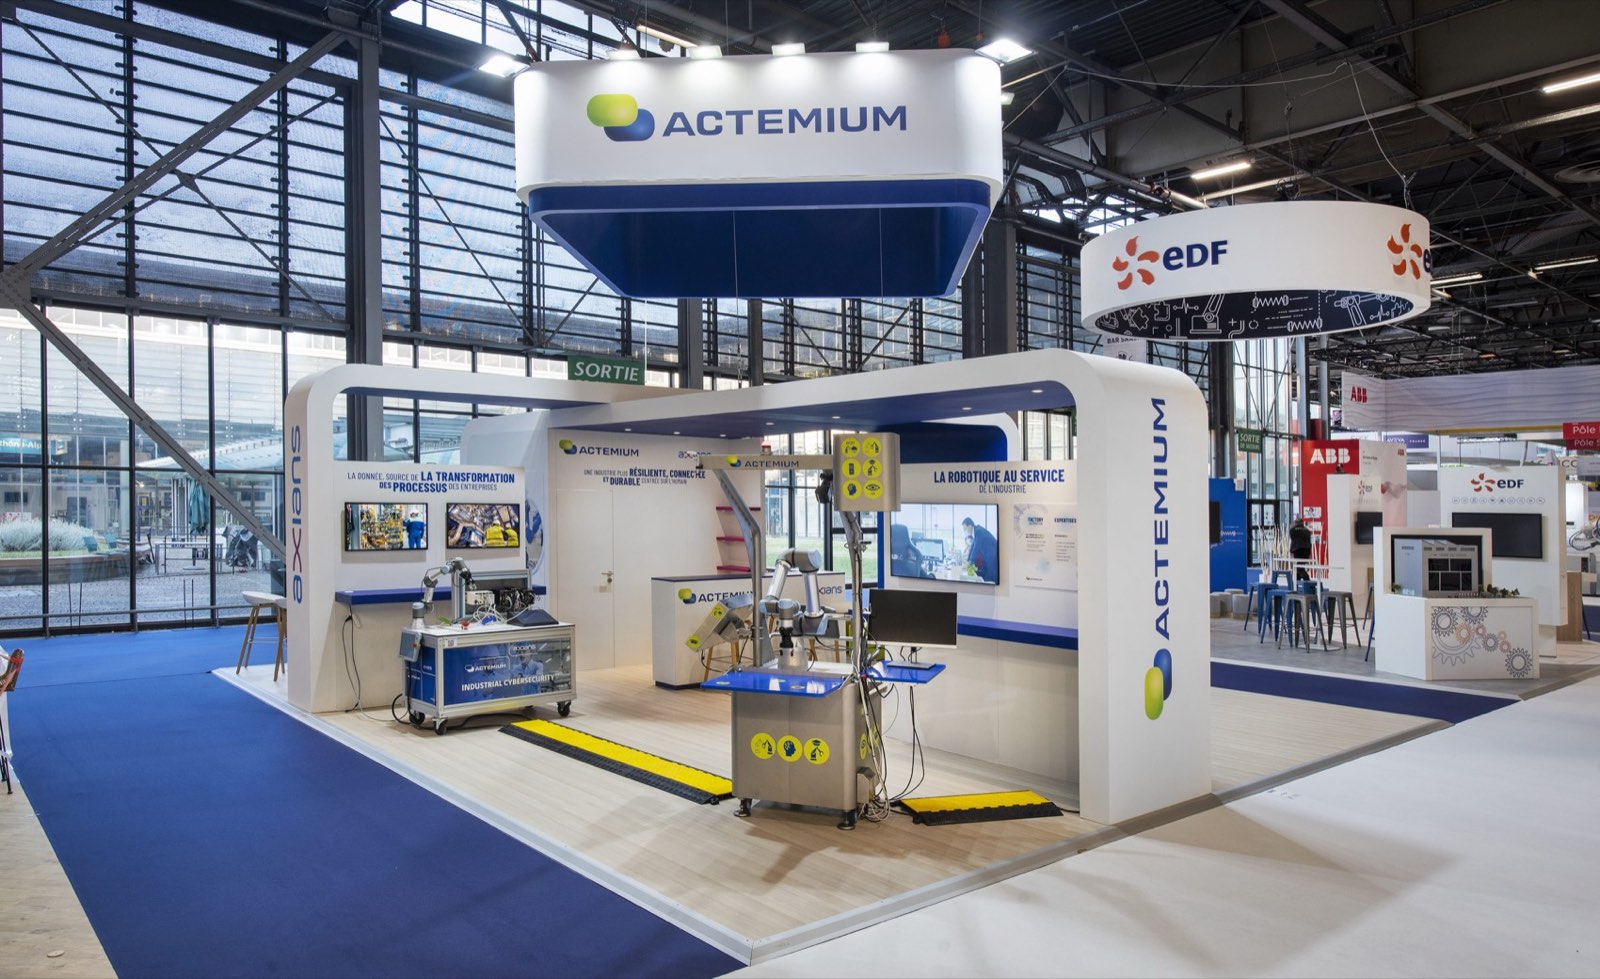
Actemium
An industrial stand for a major engineering player, combining visual strength and a welcoming feel for business meetings.
A space that reinforced the client's expert image and enabled quality business conversations.
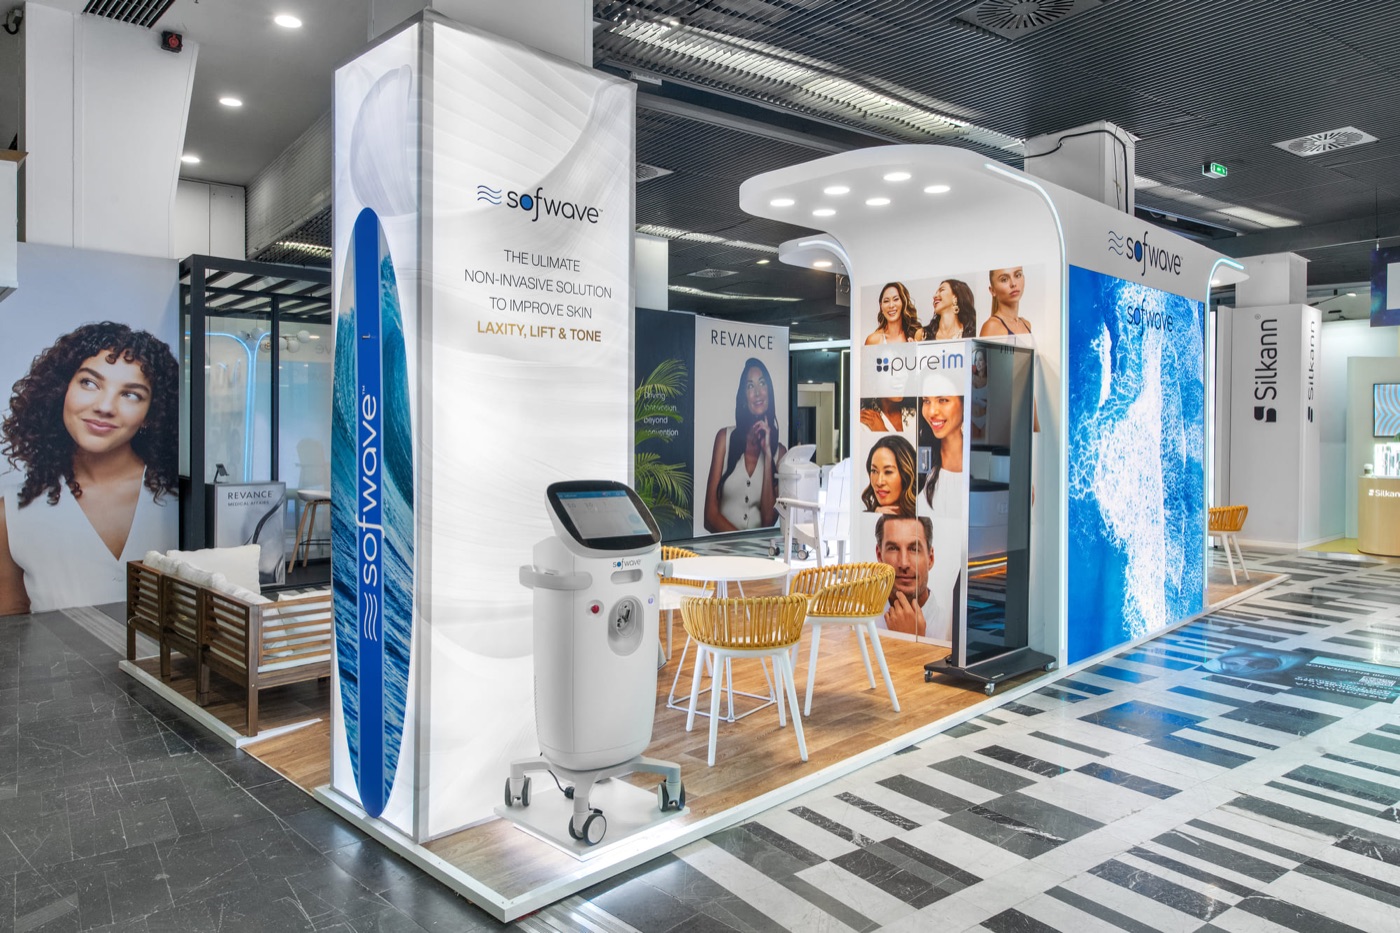
Sofwave
An immaculate stand for Sofwave, the aesthetic ultrasound specialist, at an international aesthetic medicine congress.
A clear, soothing presence that put the device in the spotlight and eased demonstrations throughout the congress.
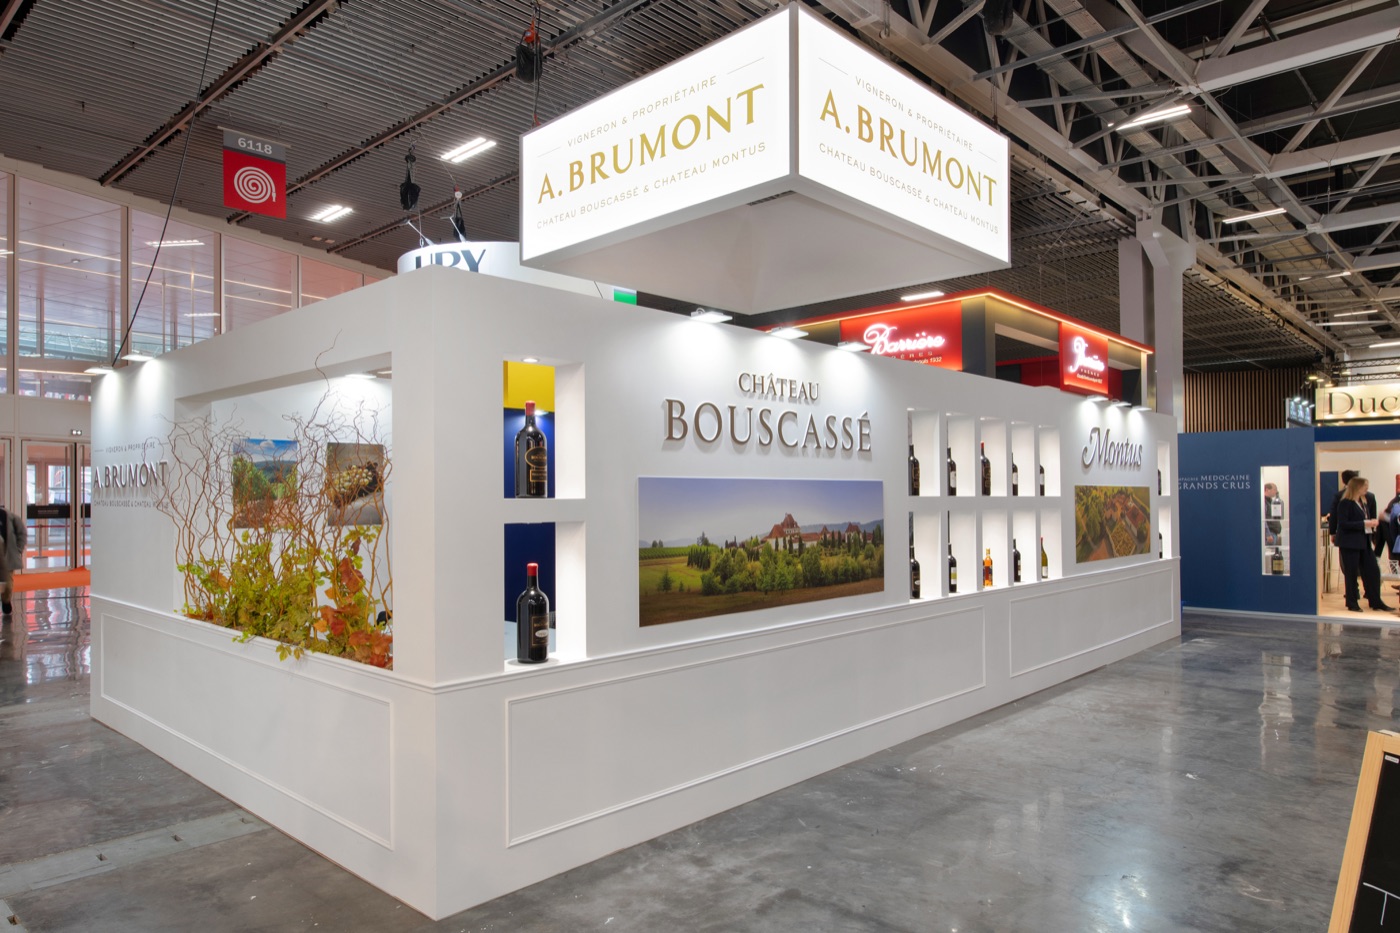
Brumont
A stand designed like a contemporary wine cellar for A. Brumont, an emblematic winegrower from South West France, at a major international wine fair.
An elegant setting that asserted the standing of both estates and sustained a steady flow of professionals around the tasting bar.
Which double-decker for your show presence?
The upper deck adapts to how you work: hosting, negotiating, dominating or making a statement. If the structure needs to travel from show to show, we design it in reusable elements, in the spirit of a modular trade show booth. Our teams build your double-decker across Europe and beyond, including through our team of exhibition stand builders in London.
Open mezzanine
An upper platform open onto the stand, ideal for a bar or a lounge overlooking the aisle.
Enclosed meeting deck
A closed, soundproofed room upstairs, to negotiate and sign away from the noise of the show floor.
Hospitality terrace
An overhanging reception balcony that turns your stand into the meeting point of the hall.
Brand duplex
Two fully staged levels that unfold your brand universe, from the floor to the high-level signage.
- A single point of contact, from first sketch to dismantling
- Partner workshops supervised piece by piece, to keep deadlines
- Fine materials and careful finishes
- We operate across France and worldwide




Frequently asked questions
50 sqm on the ground in practice, sometimes 36 sqm depending on venue rules. Below that, the staircase and circulation eat too much usable space to be worth it.
A full technical file: drawings, a signed structural calculation note, fire ratings for materials, staircase sizing. We compile and file it with the venue, and it is included in our service.
The accepted density is roughly one person per two sqm. A 30 sqm upper floor therefore holds around fifteen people, which fits a meeting room or a comfortable VIP area.
Yes: two to three days instead of one to two, with a dedicated site manager. We book the extended build slots with the venue as soon as the order is signed.
Yes, the structure is demountable and adapts to other footprints. The calculation note simply has to be re-approved by each new venue, which we take care of.
Stop paying ever more for floor. Start building upwards.
Book your space and hand us the study: design, load-bearing structure and compliance secured from end to end, without the slightest coordination to manage on your side.
Detailed quote · No commitment · A single point of contact
Let's bring your next stand to life
Tell us about your show, your space and your goals. We come back to you with a first concept.